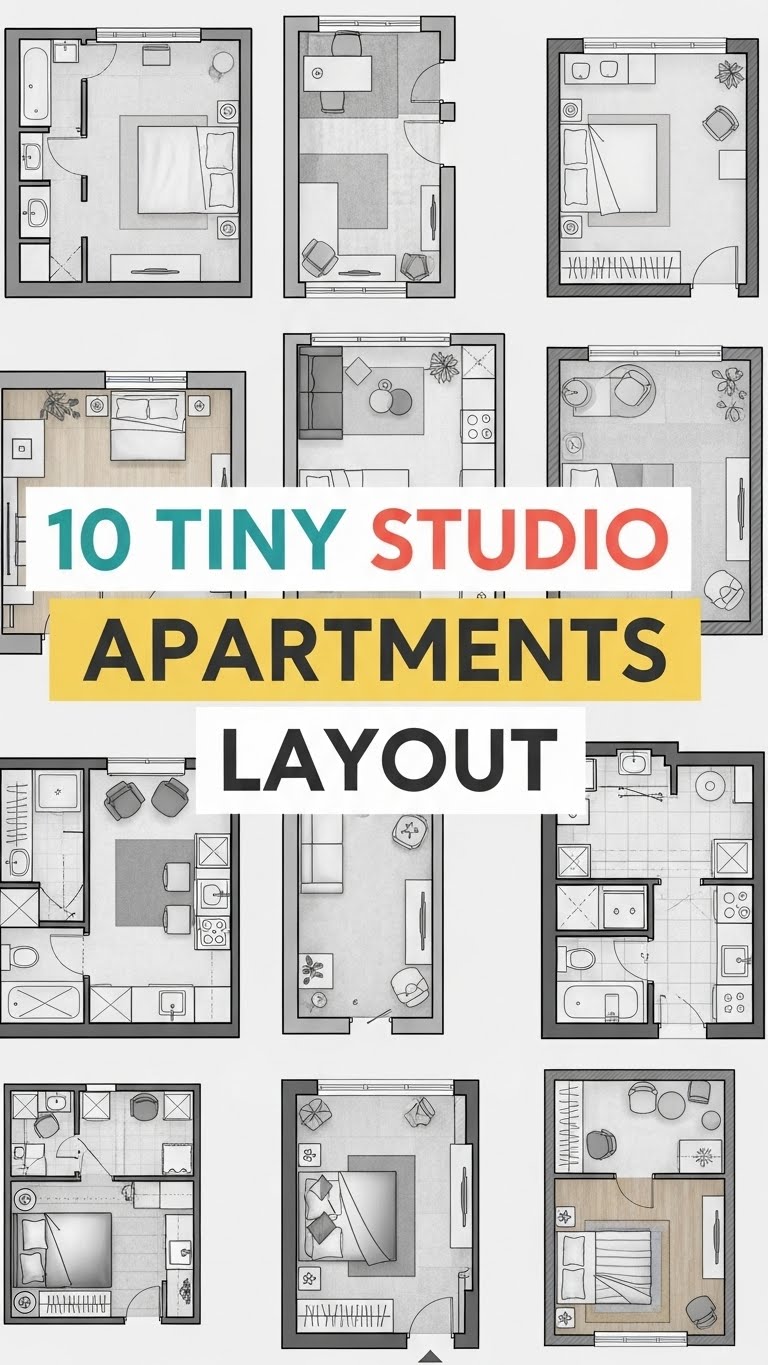
Living in a tiny studio apartment requires both creativity and practicality. With limited space, every inch matters, and the way a studio is laid out can transform it from a cramped room into a functional and stylish home. A studio apartment typically consists of one main room that combines sleeping, living, and sometimes even cooking areas. To maximize the comfort and usability of such a space, a well thought out layout is essential.
In this article, we explore 10 tiny studio apartment layout ideas. Each one highlights different strategies to make the most of small spaces, from clever storage solutions to furniture arrangements and zoning techniques.

1. The Open Concept Layout
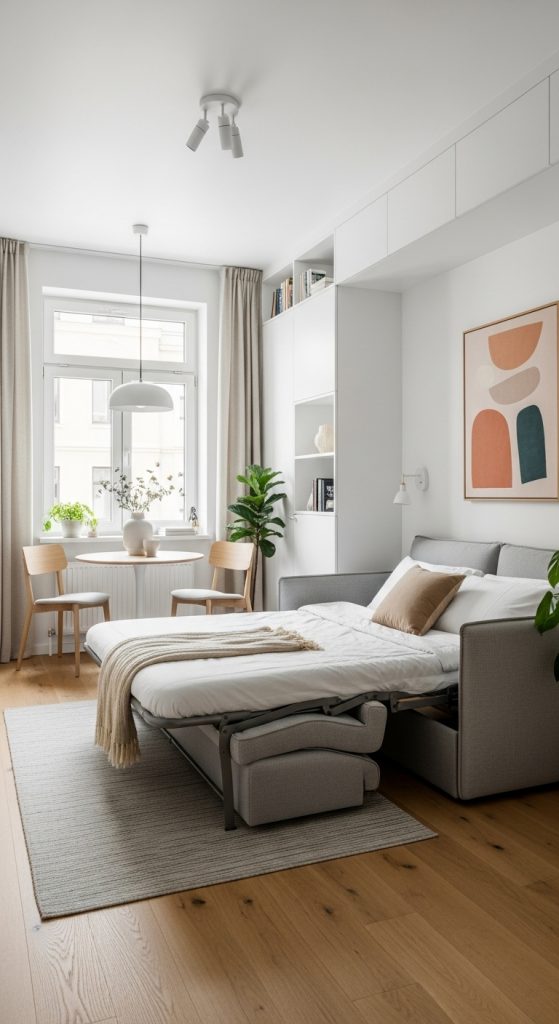
The open concept layout embraces the small size of a studio and avoids unnecessary divisions. Instead of separating the sleeping and living areas, everything flows together in a single open plan.
A sofa bed or daybed can serve as both a sleeping space and a seating area, making the furniture multifunctional. A small dining table can double as a workspace. This layout thrives on minimalism and keeps the apartment feeling spacious, avoiding heavy partitions.

This idea works best for individuals who enjoy a clean, airy environment and prefer not to feel restricted by walls or dividers.
2. The Sleeping Nook Layout
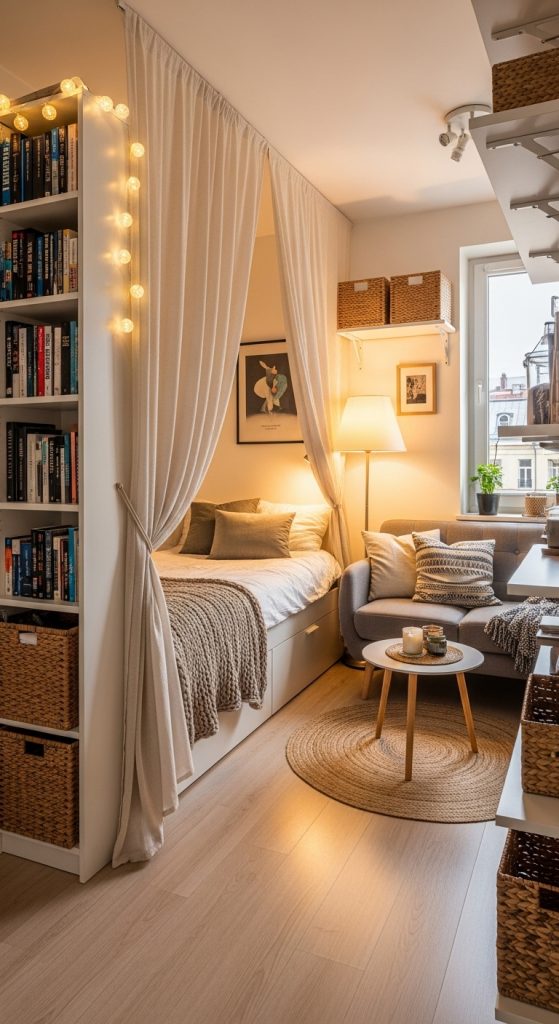
In this layout, the focus is on carving out a designated sleeping space within the studio. A nook can be created using a partial wall, a bookcase, or a curtain. Positioning the bed in a corner and framing it with shelving can provide both privacy and storage.
By separating the bed visually from the rest of the studio, the apartment feels more like a one bedroom space. This creates a cozier atmosphere while still maintaining an open flow.
This layout is ideal for those who want a clear distinction between sleeping and living areas without constructing permanent walls.

3. The Loft Bed Layout
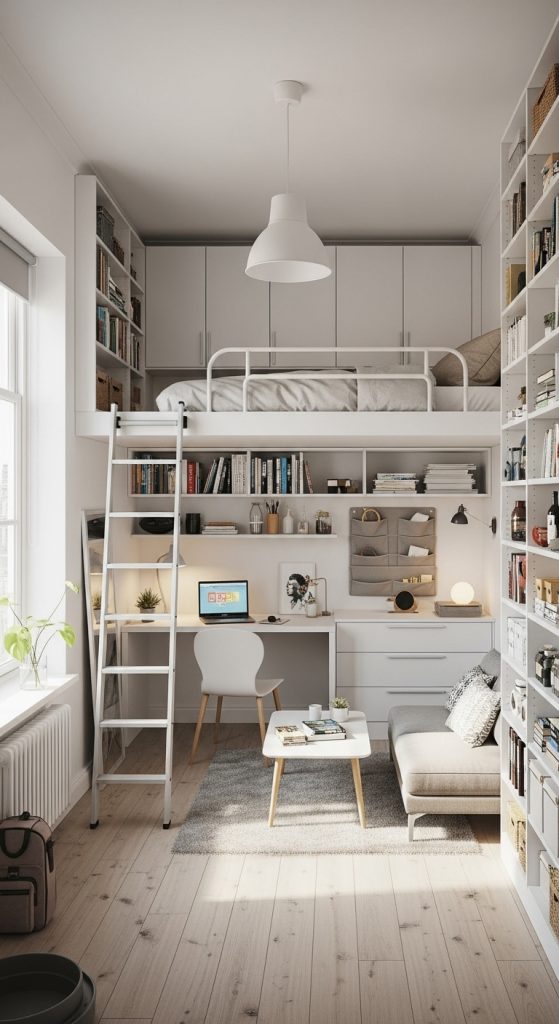
For studios with higher ceilings, a loft bed is a game changing solution. Elevating the bed frees up valuable floor space below, which can be used for a desk, a sofa, or additional storage.
This approach effectively doubles the usable square footage of the apartment. Loft beds also create a sense of playfulness and creativity, making the studio feel more dynamic.
This layout is perfect for younger residents or anyone who wants to maximize vertical space in their tiny apartment.
4. The Divided Zone Layout
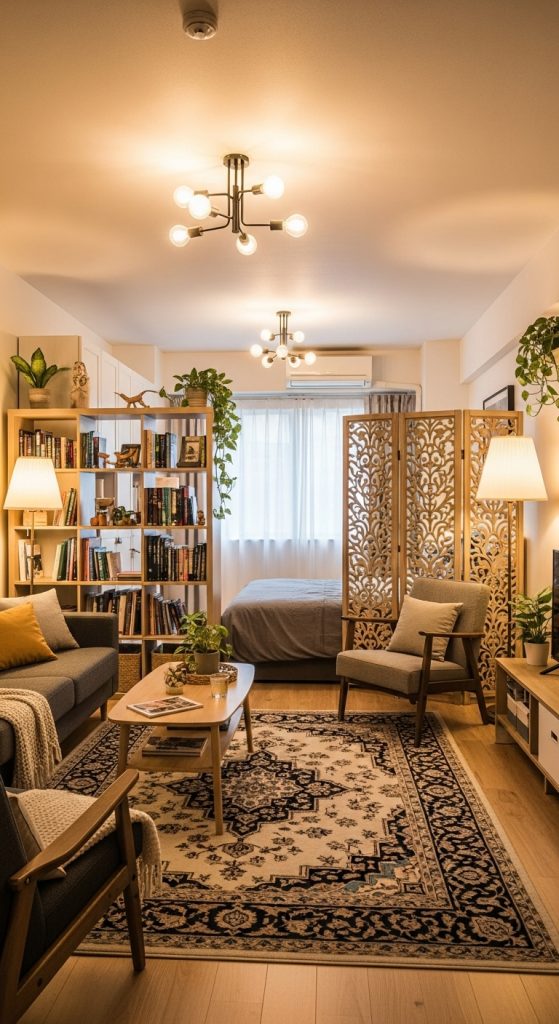
The divided zone layout uses furniture or partitions to create separate functional areas. For example, a bookshelf can serve as a divider between the bed and the living area, while still providing storage. A rug can define the seating zone, and a folding screen can create privacy for the sleeping space.

This approach helps organize the studio into sections without making it feel closed off. The visual separation enhances comfort and gives each part of the apartment a clear purpose.
This layout is best for individuals who want the functionality of separate rooms within a single compact space.
5. The Corner Kitchen Layout
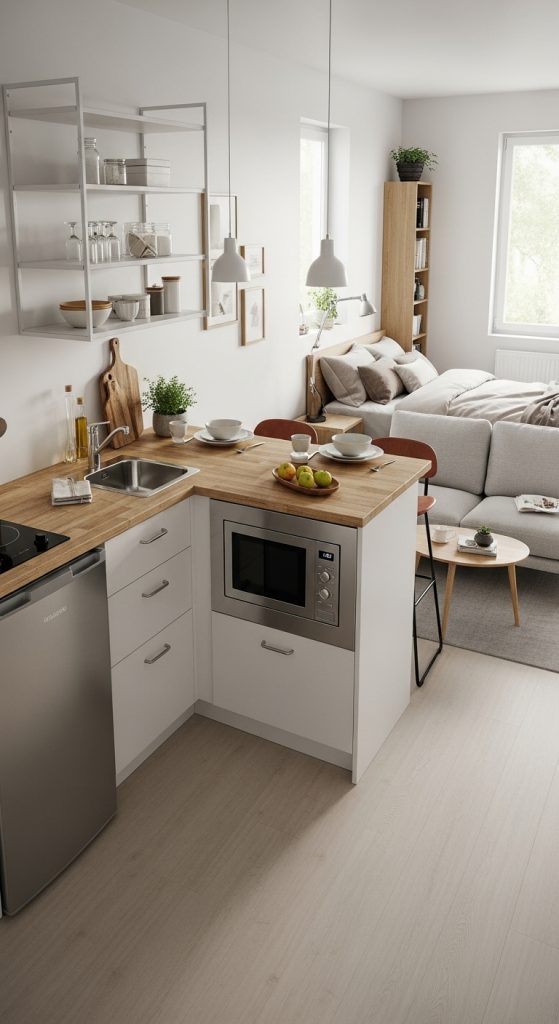
Many tiny studios have small kitchens, but placing the kitchen in a corner maximizes efficiency. With the kitchen tucked away, the rest of the space can be dedicated to living and sleeping. A compact L shaped or linear kitchen layout keeps appliances and storage streamlined.
Adding a small bar counter can provide a dining surface without needing a bulky table. The corner kitchen layout keeps the studio organized and reduces clutter by confining cooking activities to one side.

This layout works well for those who enjoy cooking but need to keep their studio balanced and functional.
6. The Multipurpose Furniture Layout
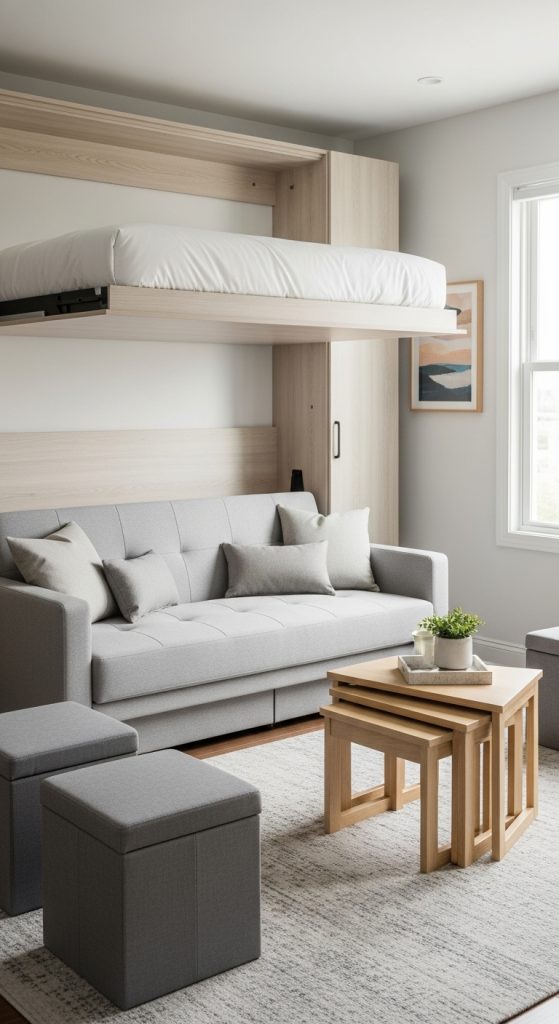
In this layout, furniture is chosen for its versatility. A Murphy bed folds into the wall to create floor space during the day. A convertible sofa bed serves dual purposes. Nesting tables, folding desks, and ottomans with storage all maximize usability while minimizing clutter.
This layout requires careful furniture selection, but it provides incredible flexibility. It is especially effective in very small studios where every piece of furniture must perform more than one role.
This approach is perfect for residents who prioritize adaptability and efficiency in their home.
7. The Gallery Wall Layout
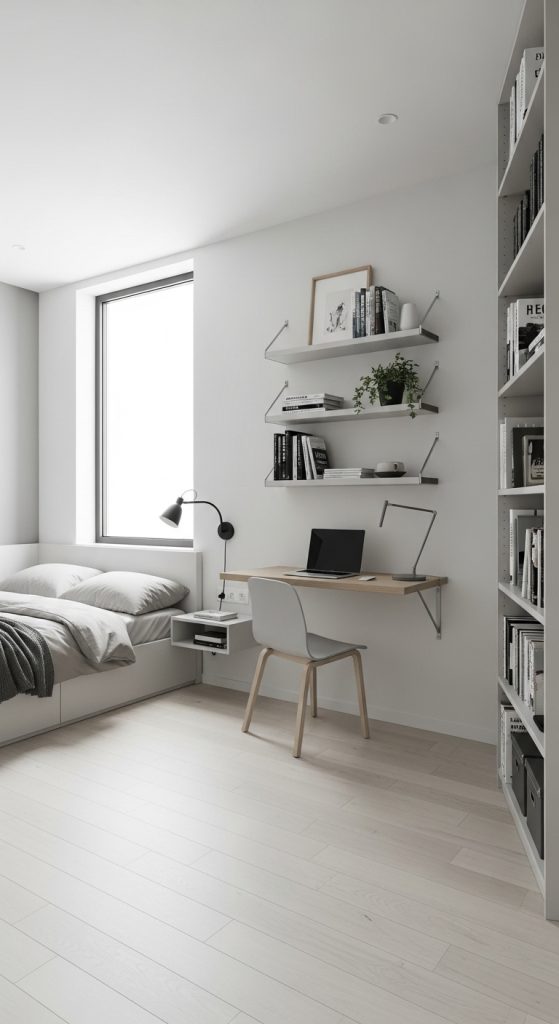
The gallery wall layout relies on vertical design. Instead of spreading furniture across the floor, items are placed along walls to maximize open space. Beds can be pushed against walls, desks can be mounted, and shelves can rise vertically.
This layout makes the studio feel less crowded and leaves the center open for movement. It also allows for more creative decorating opportunities, as the walls become a focal point.
This approach suits minimalists who prefer a streamlined and open layout with plenty of floor space left uncluttered.
8. The Minimalist Japanese Inspired Layout
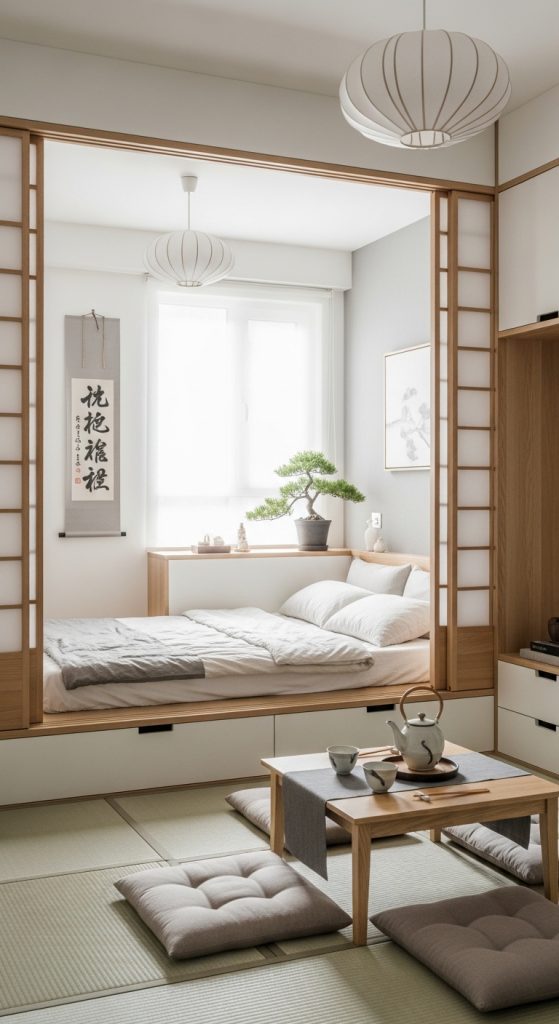
This layout draws inspiration from Japanese interiors that value simplicity and efficiency. A low platform bed, sliding screens, and low furniture create a serene and functional space. Natural light is emphasized, and neutral tones are used to make the studio feel larger.
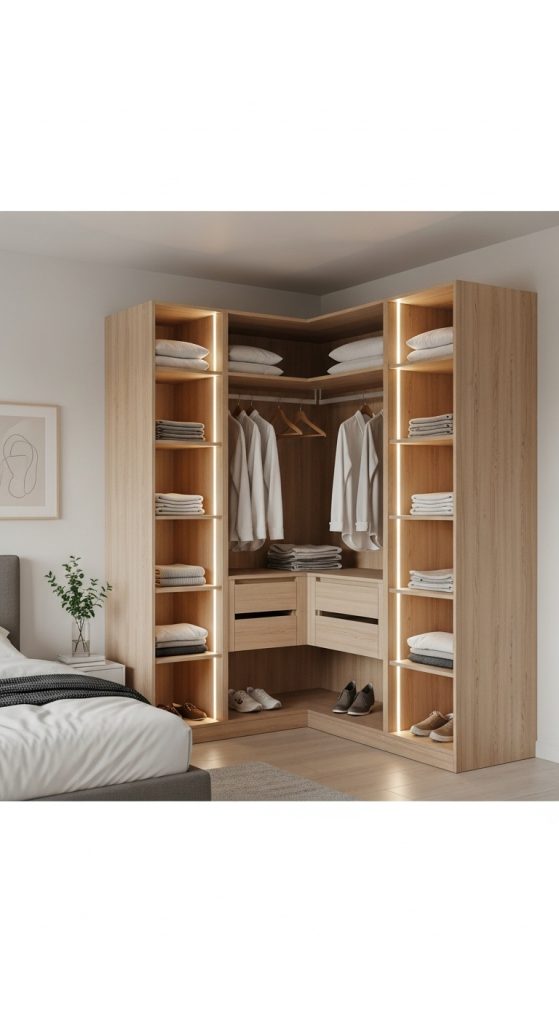
Storage solutions are hidden or built in, maintaining clean lines and a calming atmosphere. Every object has a purpose, and excess items are minimized.
This layout is perfect for those who value minimalism, tranquility, and intentional design.
9. The Work From Home Layout
With more people working from home, a studio must often serve as both living space and office. In this layout, a dedicated workspace is carved out, usually near a window for natural light. A compact desk, ergonomic chair, and shelving create a functional office corner.
The rest of the space is arranged to balance work and relaxation. Separating the desk visually from the bed and sofa prevents the apartment from feeling like an office.

This layout is best for professionals or students who need a reliable home office within a small footprint.
10. The Cozy Retreat Layout
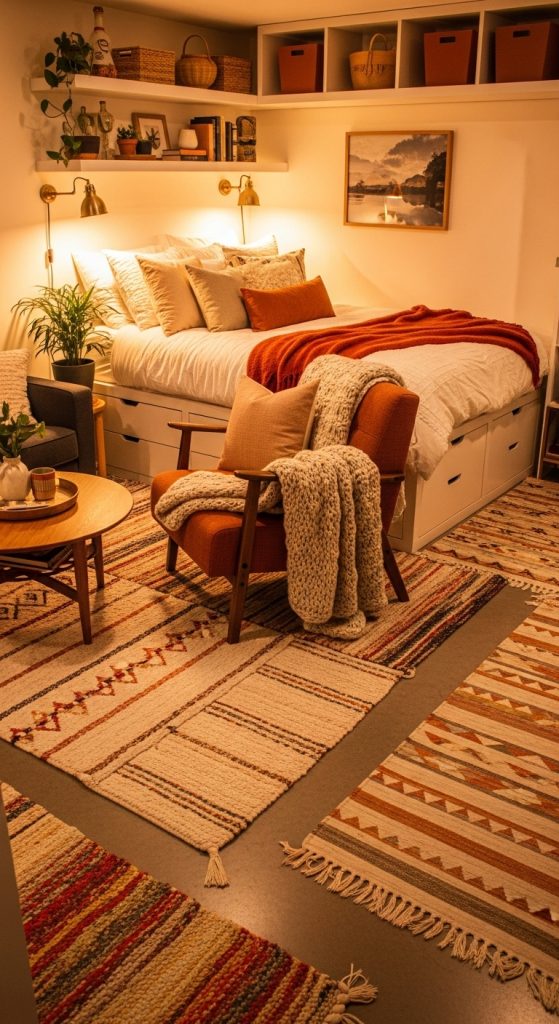
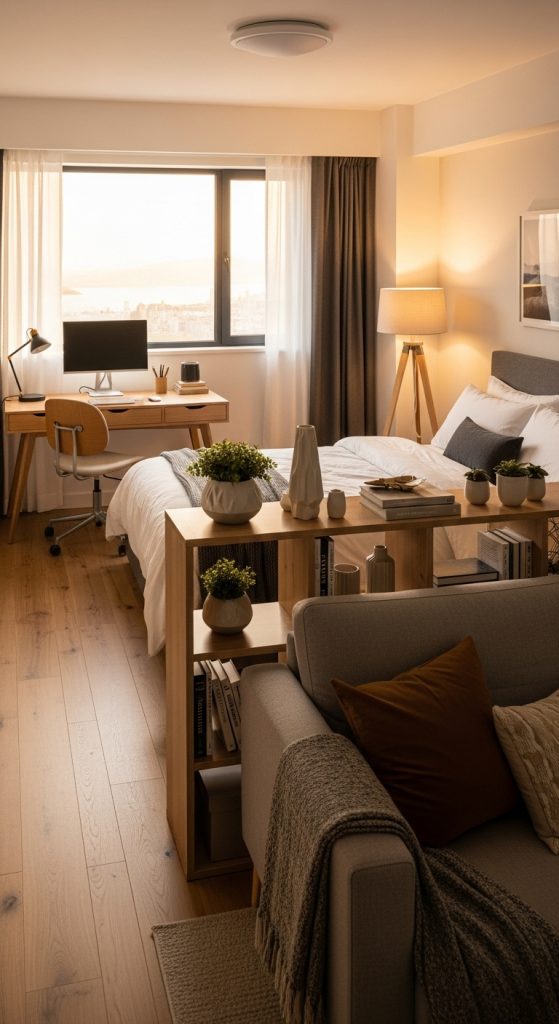
This layout emphasizes comfort and atmosphere over strict functionality. Warm colors, soft rugs, layered lighting, and plush seating create a welcoming and intimate studio. The bed might double as a lounging area with extra pillows, while cozy nooks invite relaxation.
Storage is cleverly integrated into furniture pieces to maintain comfort without clutter. The cozy retreat layout turns the studio into a personal haven rather than just a practical space.
This layout is ideal for those who prioritize relaxation and comfort, creating a home that feels warm and inviting despite its size.