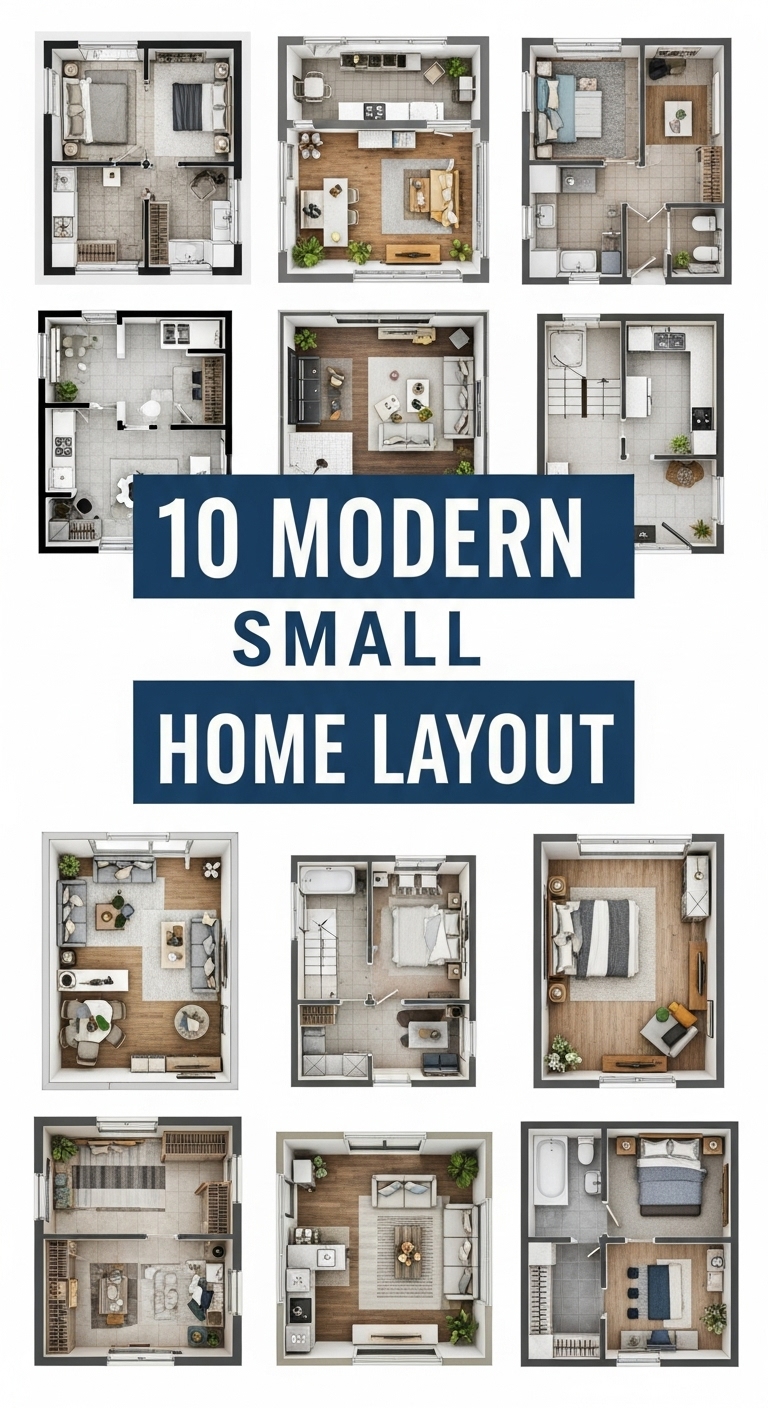
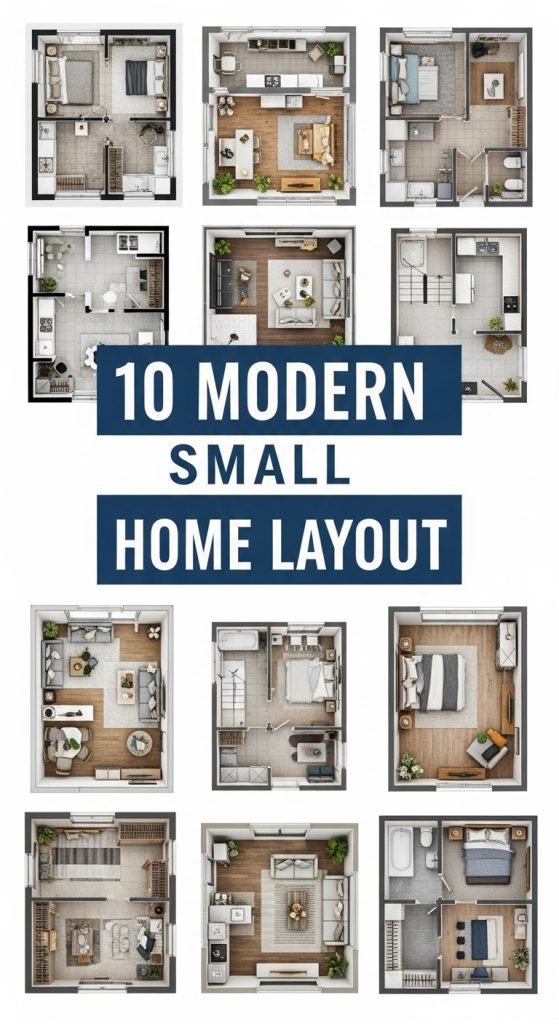
Designing a modern small home requires creativity, efficiency, and an understanding of how to maximize space without sacrificing style. With urban living becoming more compact, the modern small home has evolved into a symbol of thoughtful design, comfort, and sustainability. Every square foot counts, and the goal is to make spaces feel open, airy, and cohesive while maintaining modern elegance.
Whether you live in a city apartment, a compact suburban house, or a tiny home, the key to a successful layout lies in smart planning and minimal clutter. In this detailed guide, we explore ten modern small home layout ideas that combine practicality with style, helping you create a comfortable home that feels spacious and beautifully modern.
1. Open-Concept Living Space
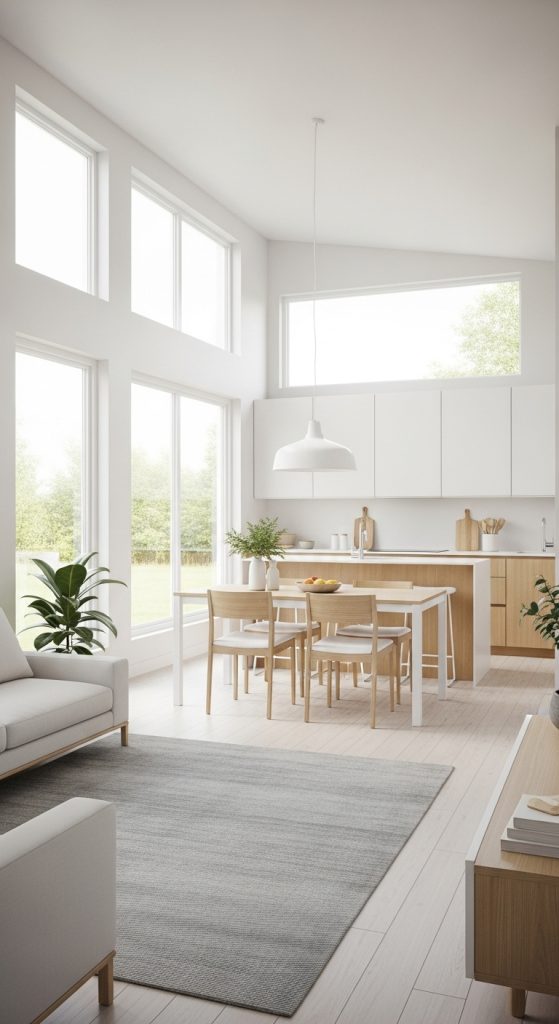
One of the most effective ways to make a small home feel larger is to embrace an open-concept layout. By combining the living room, dining area, and kitchen into one open space, you eliminate unnecessary walls and create a fluid sense of movement.
This layout encourages natural light to flow throughout the space, making it feel airy and connected. Keep the color palette neutral with whites, light grays, and wood tones to enhance brightness. Use rugs or furniture placement to define zones—such as a sofa to separate the living area from the dining table.

An open-concept design also fosters social interaction. You can cook, entertain, and relax within the same cohesive environment, making your small home feel both practical and inviting.
2. Loft Bedroom Design
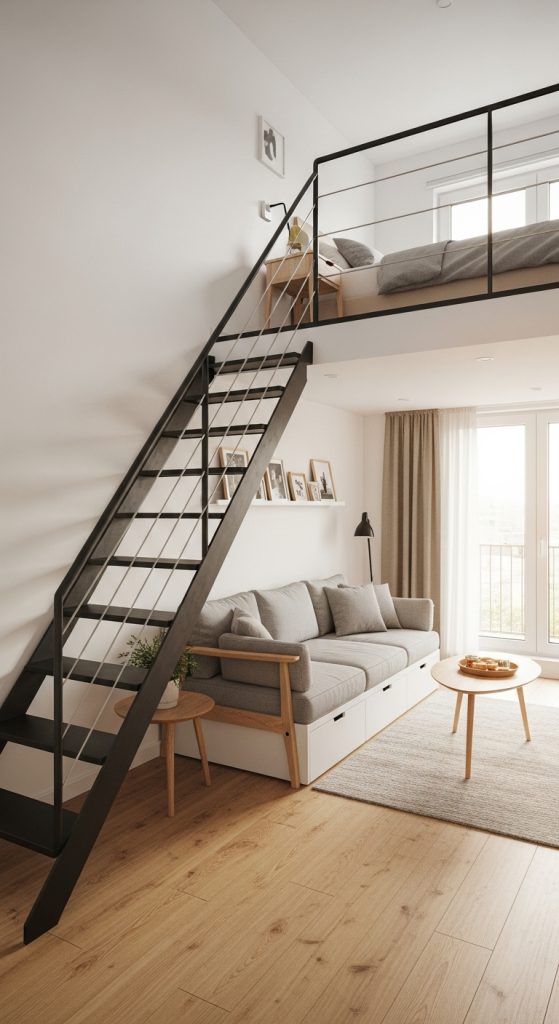
If you have limited floor space, going vertical is a brilliant solution. Loft bedrooms add a sense of architectural creativity while freeing up valuable living space below.
This layout works particularly well in studio apartments or tiny homes. The lower level can be used for a living area, workspace, or storage, while the loft serves as a private sleeping area.
Use materials like metal railings, light wood, and minimalist stairs to maintain a modern look. Keep the loft low-profile with clean lines and built-in lighting to avoid overwhelming the space. For added comfort, integrate hidden storage under the stairs or beneath the loft platform.

A loft bedroom not only maximizes square footage but also adds a modern, urban charm to small homes.
3. Multi-Functional Furniture Layout
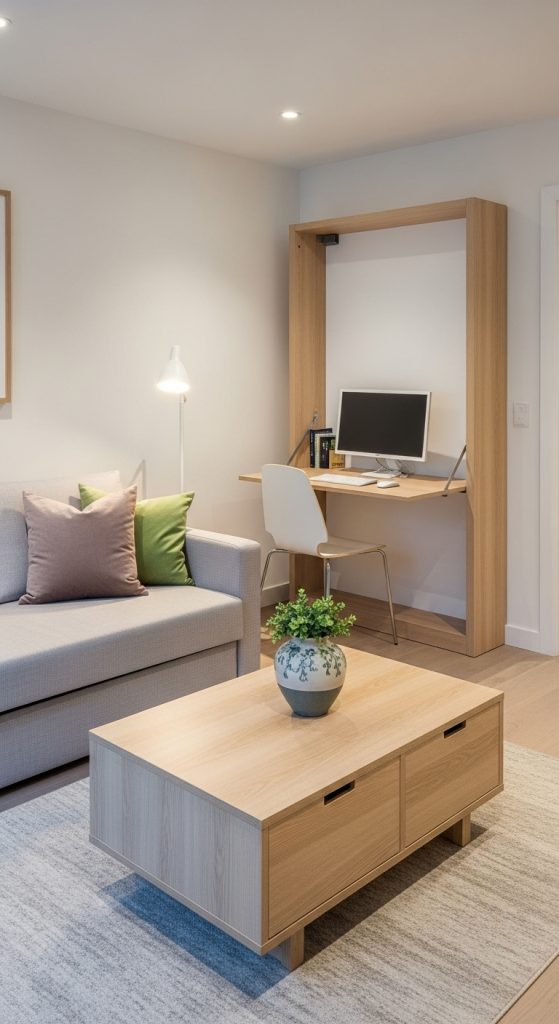
In modern small homes, furniture must do more than just look good—it needs to serve multiple purposes. Multi-functional furniture layouts are essential for maximizing utility without cluttering your space.
Consider a sofa bed for the living room, a fold-out dining table, or a coffee table with built-in storage. Modular furniture that can be rearranged easily also helps in adapting the layout to different needs.
For example, a wall-mounted desk can double as a dining area, and nesting stools can be tucked away when not in use. These clever solutions allow you to maintain a sleek, uncluttered look while still enjoying a fully functional home.
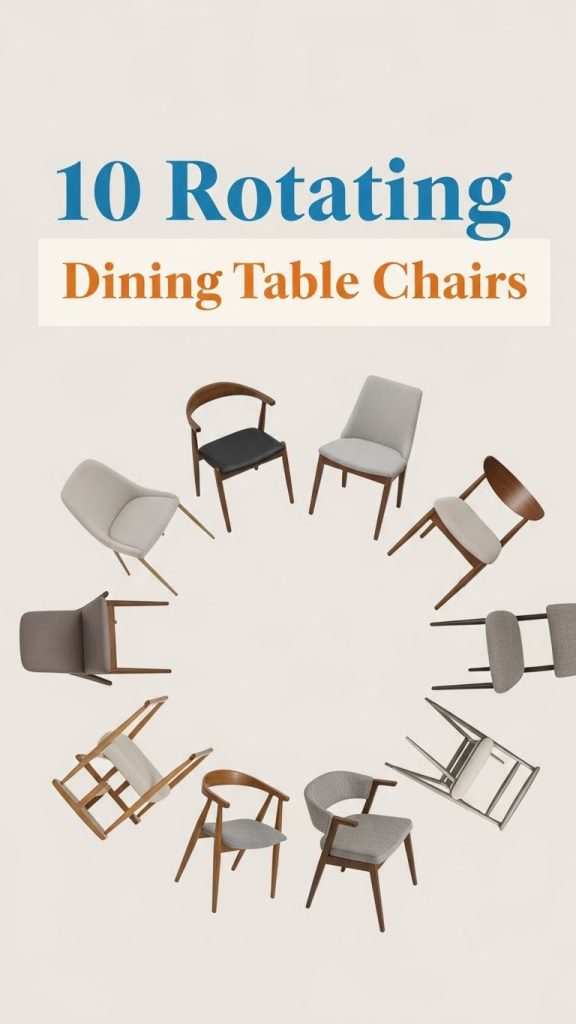
Stick with modern, streamlined furniture featuring clean lines and neutral tones to keep the space cohesive and sophisticated.
4. Integrated Kitchen and Dining Zone
In small homes, separating the kitchen and dining room can feel cramped. Instead, blend them into a single multifunctional area.
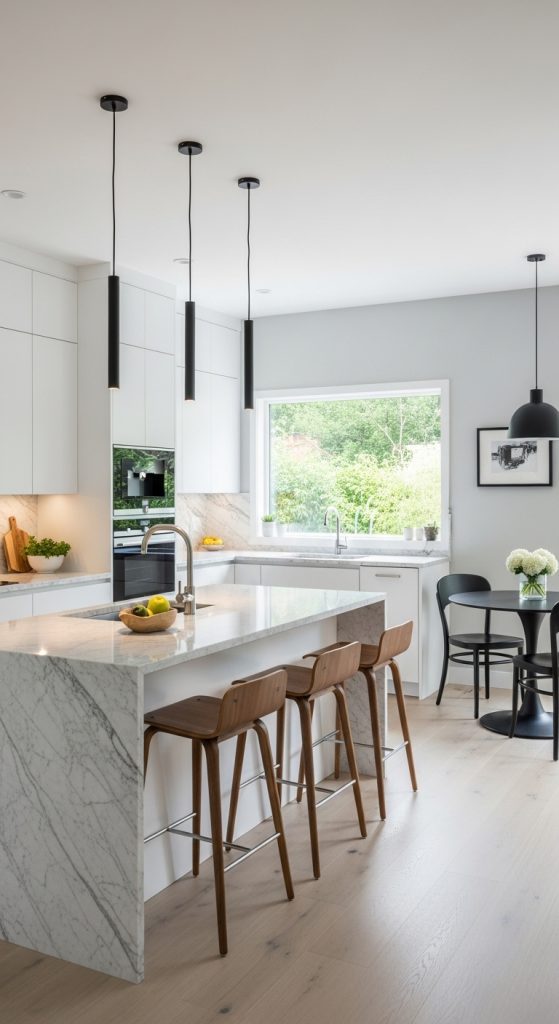
A kitchen island or peninsula can serve as both a cooking station and a dining surface. Pair it with modern bar stools for casual seating. If space is limited, install a fold-down table against the wall that can be tucked away after meals.
Choose cabinetry that extends to the ceiling for extra storage and a seamless visual line. Use light-colored materials, such as white quartz countertops and pale wood, to make the space feel larger and brighter.
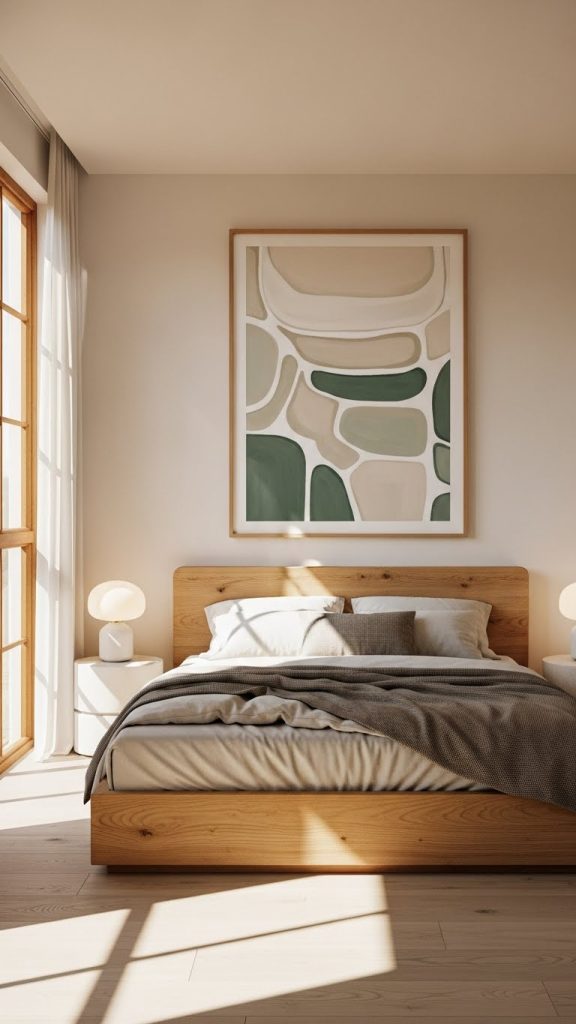
This integrated approach not only saves space but also fosters a cozy, social atmosphere—perfect for small modern homes.
5. Sliding Doors and Movable Partitions
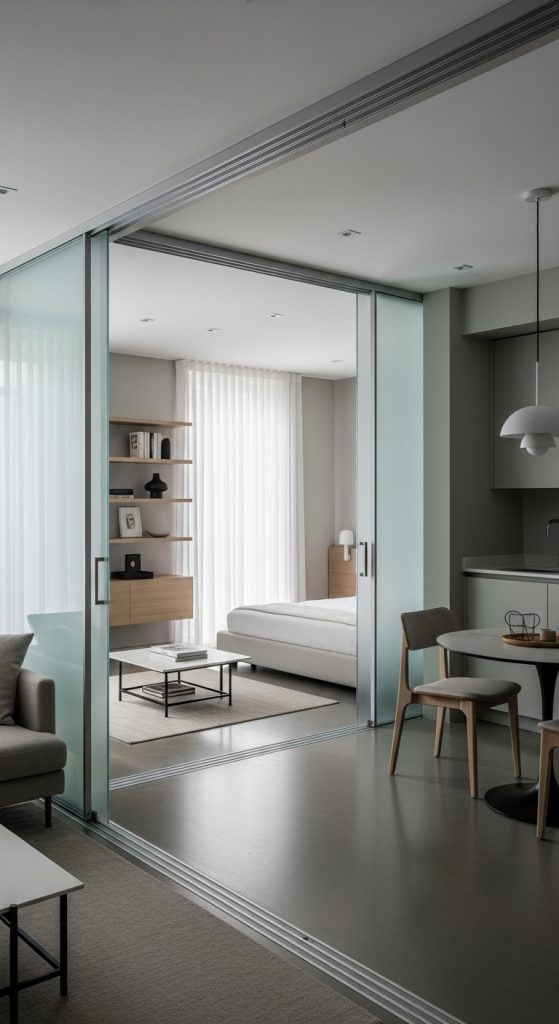
Traditional swinging doors consume precious floor space. Replace them with sliding doors or movable partitions to create a flexible layout that adapts to your needs.
Glass or frosted sliding doors maintain privacy without blocking light, making them ideal for separating bedrooms or bathrooms in small homes. Movable wooden or fabric partitions can be used to divide areas temporarily, giving you flexibility for work or relaxation.
Pocket doors are another space-saving choice that fits perfectly with modern minimalist aesthetics. They blend seamlessly into walls and enhance the flow of your home.

This approach keeps your layout versatile, allowing spaces to transform based on daily routines or occasions.
6. Built-In Storage Solutions
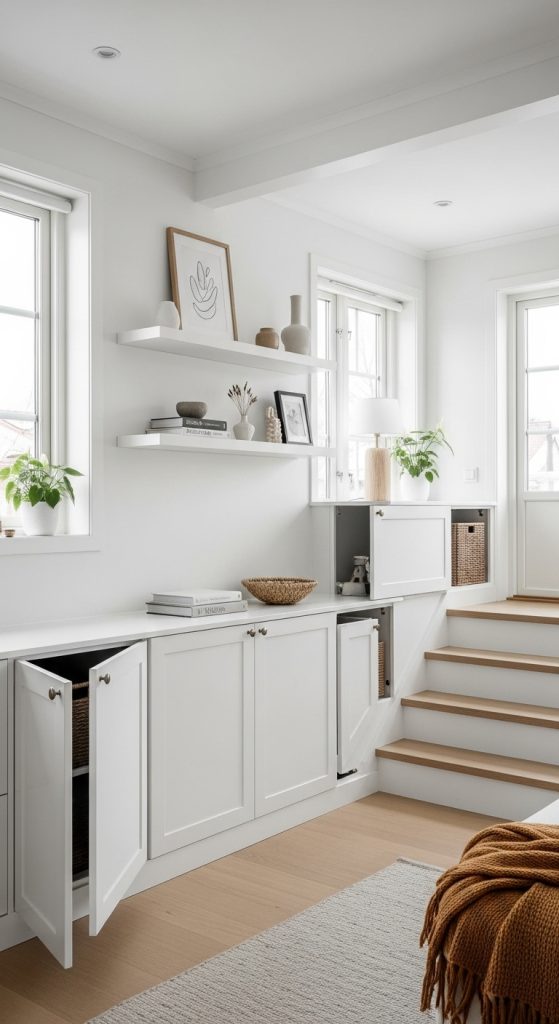
Built-in storage is essential for keeping small homes organized and uncluttered. Instead of bulky cabinets or wardrobes, integrate storage directly into the architecture.
Custom built-ins under stairs, along walls, or around windows create smart use of space. Floating shelves and wall-mounted cabinets also help free up floor area while maintaining a modern aesthetic.
Use hidden storage in furniture—like benches with lift-up seats or platform beds with drawers underneath—to keep belongings out of sight.

Keep the design minimal with flush lines, handleless drawers, and finishes that match the walls. This creates a clean, cohesive look that enhances the feeling of openness and order.
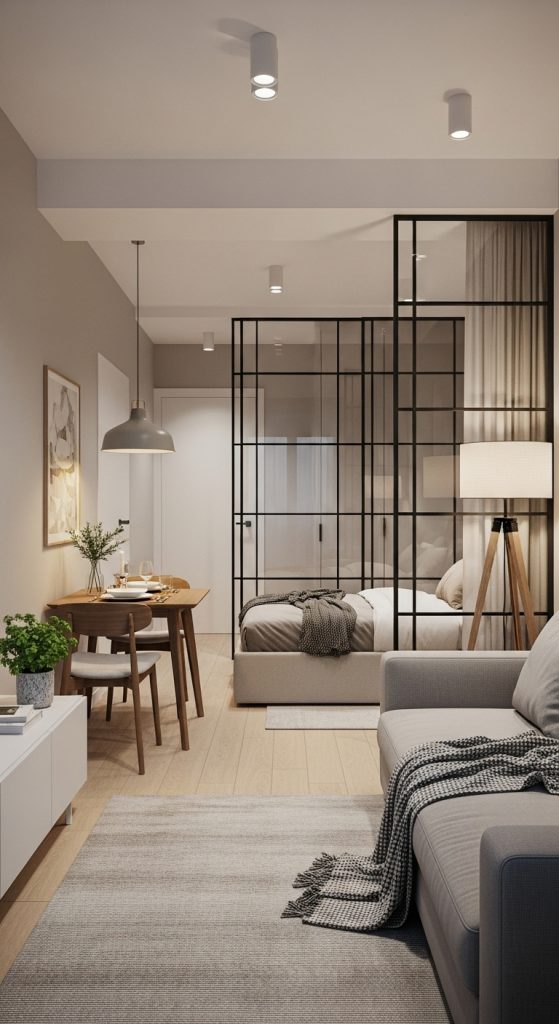
7. Minimalist One-Bedroom Layout
A minimalist one-bedroom layout focuses on simplicity and efficiency. Each area—living, dining, and sleeping—should flow naturally into the next, with clearly defined yet open spaces.
Opt for neutral tones, natural materials, and soft lighting to keep the atmosphere calm and spacious. Use glass partitions or open shelving instead of solid walls to define spaces without closing them off.
Furniture should be low-profile and multifunctional. For example, a console table can double as a work desk, and a daybed can serve as both sofa and guest bed.

This layout embodies the essence of modern living: functional, serene, and uncluttered.
8. Indoor-Outdoor Connection
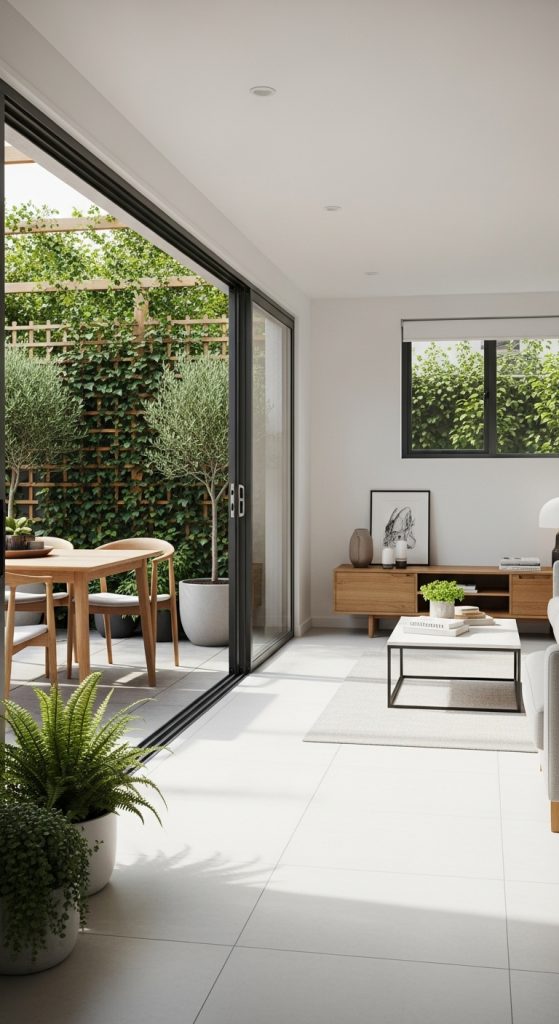
Blurring the boundaries between indoor and outdoor spaces can make a small home feel significantly larger. Large glass doors, sliding panels, and outdoor patios create a sense of flow and openness.
Design your living area to connect directly with a balcony, courtyard, or small garden. Use the same flooring materials inside and outside to create visual continuity.
Incorporate greenery through potted plants, vertical gardens, or window boxes. Natural light and fresh air enhance the sense of comfort and well-being, while maintaining the sleek lines of modern design.

An indoor-outdoor connection transforms even the smallest home into a light-filled, tranquil retreat.
9. Compact Bathroom and Laundry Combination
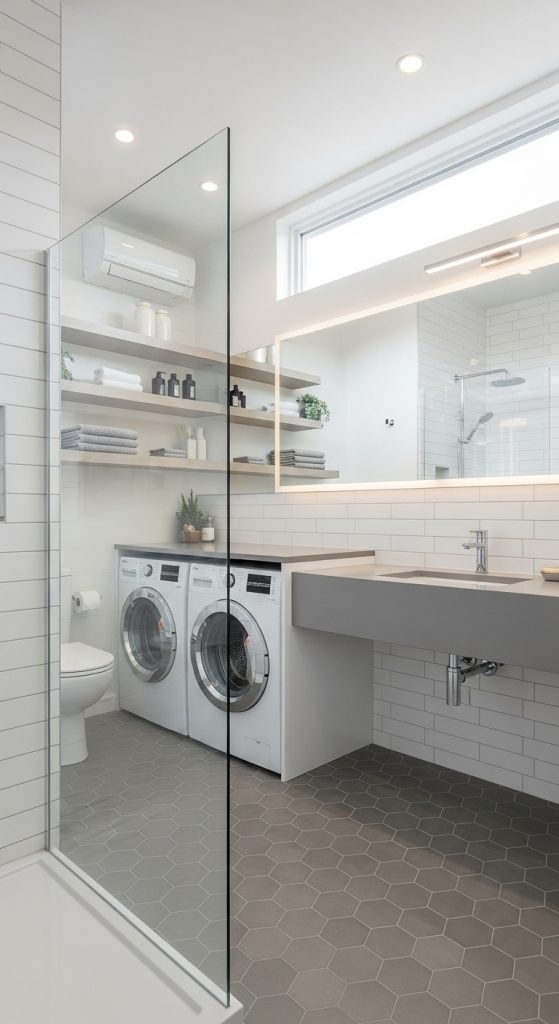
Combining the bathroom and laundry area is an efficient way to maximize space without compromising convenience. A stacked washer-dryer setup can fit neatly into a closet or corner, while built-in shelving keeps essentials organized.
Use glass shower partitions instead of opaque walls to maintain an open feel. Light-colored tiles, mirrors, and recessed lighting can make the area feel larger and brighter.
Floating vanities and wall-mounted fixtures free up floor space, enhancing both function and aesthetics. By merging two essential functions into one compact zone, you maintain the sleek, modern look of the home while optimizing every inch.

10. Studio Layout with Defined Zones
For studio apartments or single-room homes, the challenge is to define different functional areas without clutter. Zoning is the solution.
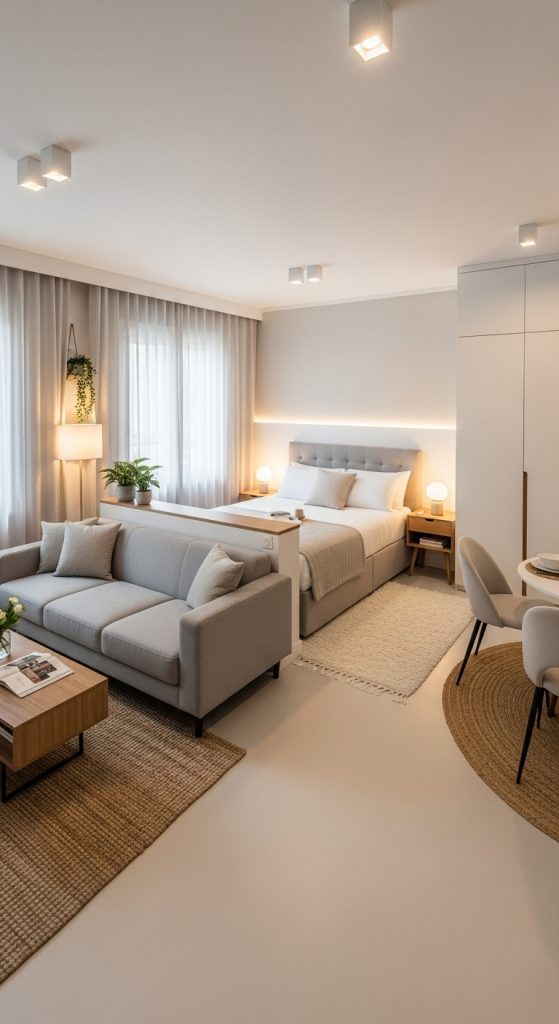
Use furniture placement, rugs, or open shelving to visually separate the living, dining, and sleeping areas. For instance, a sofa can act as a divider between the living space and the bedroom.
Opt for cohesive color palettes to maintain harmony throughout the room. Light walls, minimalist decor, and mirrors can further enhance the sense of space.
Keep storage integrated and hidden wherever possible to maintain a clean, modern appearance. The result is a studio that feels like a full-sized home—efficient, stylish, and perfectly balanced.