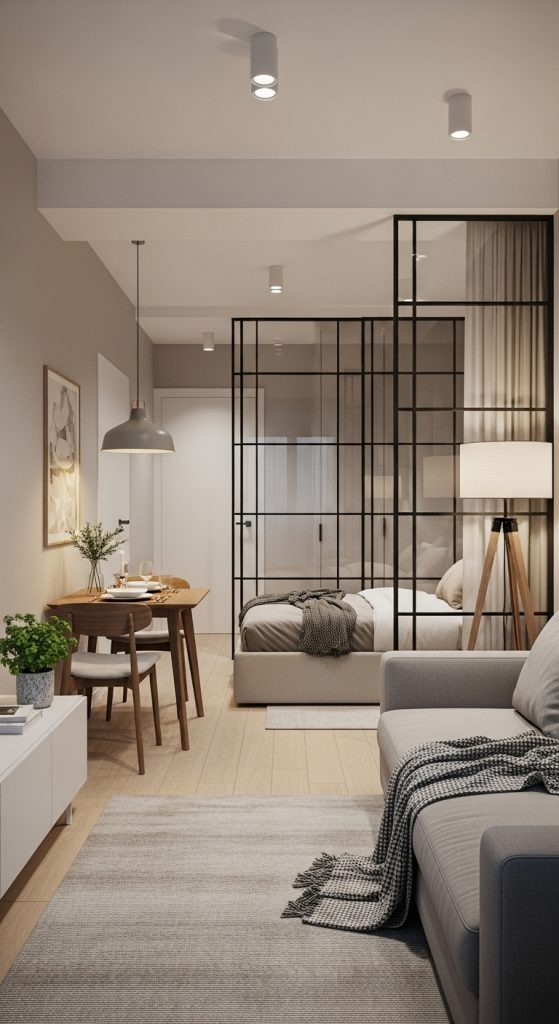
7. Minimalist One-Bedroom Layout
A minimalist one-bedroom layout focuses on simplicity and efficiency. Each area—living, dining, and sleeping—should flow naturally into the next, with clearly defined yet open spaces.
Opt for neutral tones, natural materials, and soft lighting to keep the atmosphere calm and spacious. Use glass partitions or open shelving instead of solid walls to define spaces without closing them off.
Furniture should be low-profile and multifunctional. For example, a console table can double as a work desk, and a daybed can serve as both sofa and guest bed.
This layout embodies the essence of modern living: functional, serene, and uncluttered.