5. Open Concept Bathroom Laundry Combo
An open concept bathroom and laundry room combo removes visual barriers between areas. This design is suitable for larger rooms where space is not limited. Preparation involves planning zones within the room using layout, lighting, and materials to define each area.
Use consistent flooring throughout the space, such as large format tiles, to create unity. For walls, use tile in wet areas and moisture resistant paint elsewhere. Open shelving can be used for towels and laundry supplies, but organization is essential to avoid clutter.
Appliances should be modern and quiet to suit the open layout. Front loading washers and dryers with sleek finishes work best. Plumbing and electrical planning should focus on safety and easy access for maintenance.
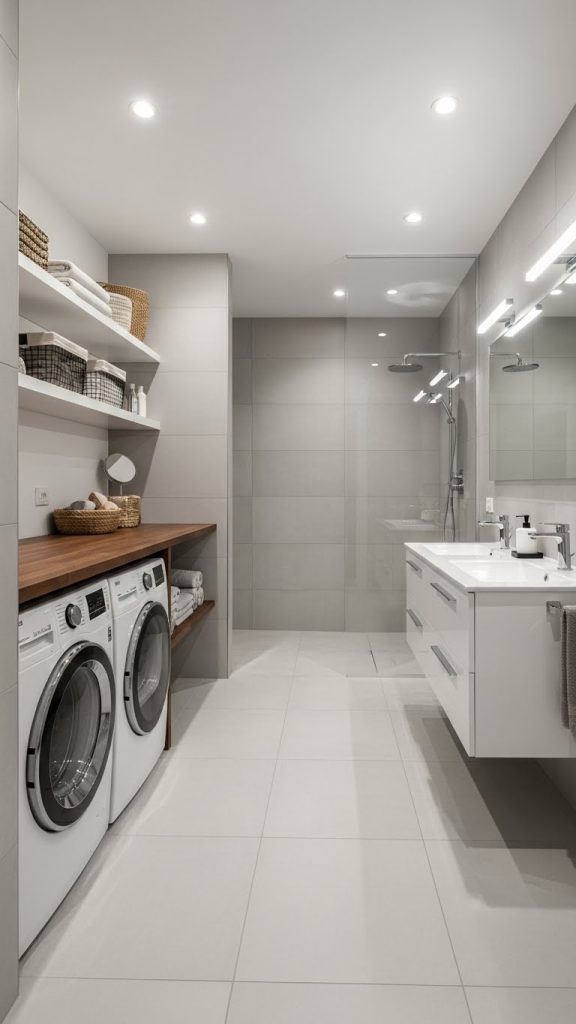
Lighting plays a major role in open concept designs. Use bright task lighting near the laundry area and softer lighting near the bathroom fixtures. Proper ventilation is critical to manage humidity across the entire room.
This design feels modern and spacious when done correctly. It suits contemporary homes and people who prefer a relaxed and functional environment without closed spaces.