In this detailed guide, you will learn about ten practical bathroom and laundry room combo ideas. Each idea explains preparation steps, materials to use, layout tips, and other important details. The language is kept simple so anyone can understand and apply these ideas. Whether you are renovating an existing space or planning a new one, these ideas will help you create a balanced and functional bathroom and laundry room combo.
1. Compact Side by Side Layout
A compact side by side layout is one of the most common bathroom and laundry room combo designs. In this setup, the washer and dryer are placed next to each other along one wall, while the toilet, sink, and shower are arranged along the opposite wall. This layout works well in narrow rooms and small homes. Preparation starts with measuring the room carefully to ensure enough clearance for doors, walking space, and appliance ventilation.
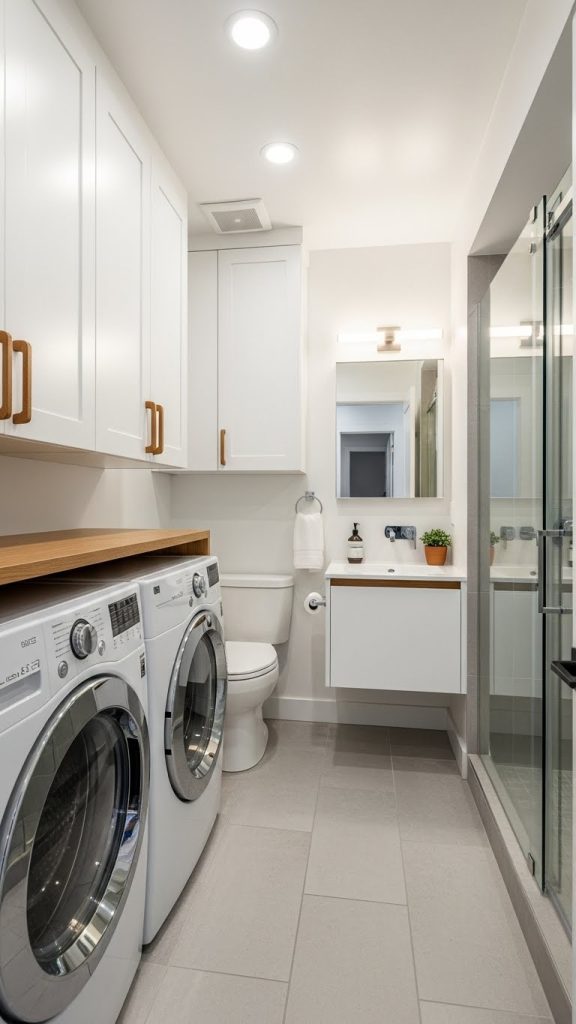
For materials, choose moisture resistant flooring such as porcelain tile or vinyl. These materials handle water spills and humidity well. Walls should be painted with mold resistant paint to protect against moisture buildup. Cabinets above the washer and dryer provide storage for detergents, towels, and cleaning supplies. Use simple wooden or laminate cabinets that are easy to clean.
Plumbing planning is important in this layout. Placing the washer near existing plumbing lines reduces installation costs. Electrical outlets should be properly grounded and placed away from water sources. Ventilation is also critical, so install a strong exhaust fan to remove steam and heat.
This layout keeps everything within reach and makes daily routines easier. With proper organization and material choices, a compact side by side bathroom and laundry room combo can feel comfortable and efficient without feeling overcrowded.