4. Bathroom and Laundry Combo with Separate Zones
Creating separate zones within a bathroom and laundry combo helps maintain order and cleanliness. The preparation stage includes dividing the room visually and functionally. This can be done using layout planning, cabinetry, or partial walls.
Materials play a key role in defining zones. Use tiles in the shower and bathroom area, and durable vinyl or stone flooring in the laundry area. Different wall colors or finishes can also help distinguish each function.
A glass partition, half wall, or tall cabinet can separate the laundry appliances from the shower or toilet. This reduces moisture exposure and improves hygiene. Keep laundry appliances away from direct water sources.
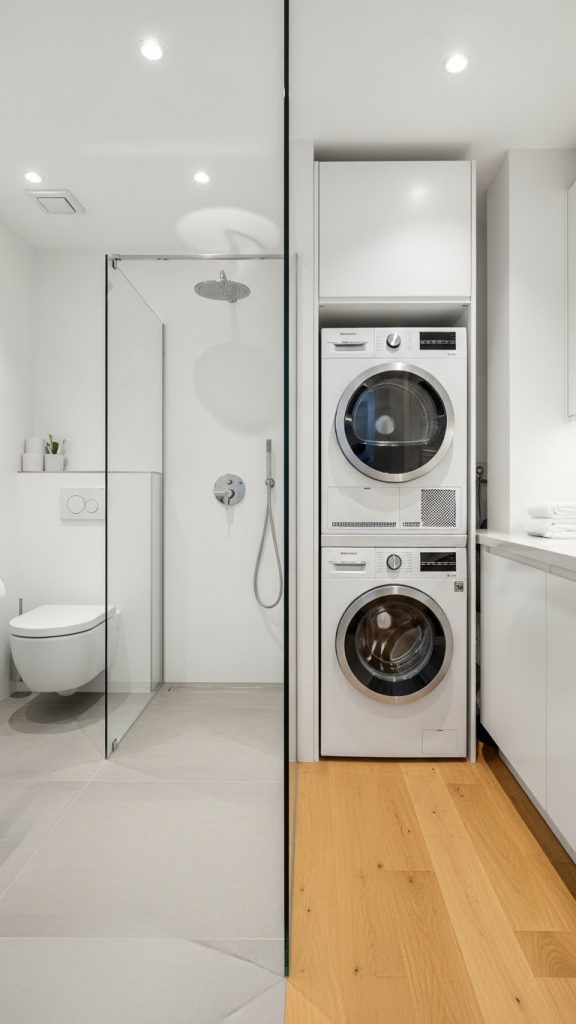
Lighting should be zoned as well. Bright task lighting works best for laundry areas, while softer lighting suits bathroom spaces. This design approach improves efficiency and makes the room feel more organized and comfortable for daily use.