1. Open-Concept Kitchen
An open-concept kitchen removes walls or barriers between the kitchen and living spaces, creating a more spacious and connected environment. This concept encourages social interaction while cooking and allows natural light to flow throughout the house. Before beginning, carefully assess structural walls, and consult a professional if any load-bearing walls need modification.
Preparation: Clear the area and plan for removal of walls, beams, or partitions. Ensure that plumbing, gas, and electrical lines are considered during the redesign.
Materials: Drywall, beams for support, flooring materials that match adjoining rooms, and finishes that unify the space.
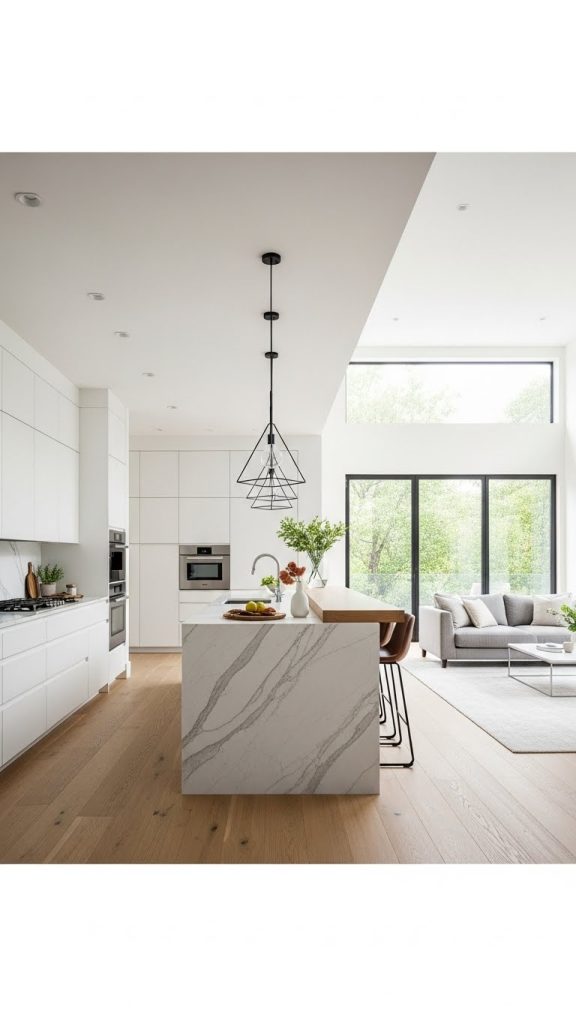
Use: This remodel works best for families or individuals who enjoy entertaining, allowing cooks to interact with guests or children while preparing meals. The design also facilitates easy movement and improved ventilation, reducing the accumulation of cooking odors in enclosed areas.
Other considerations: Consider kitchen islands to serve as a functional boundary while maintaining an open feel. Lighting and furniture placement should complement the continuity of the space.