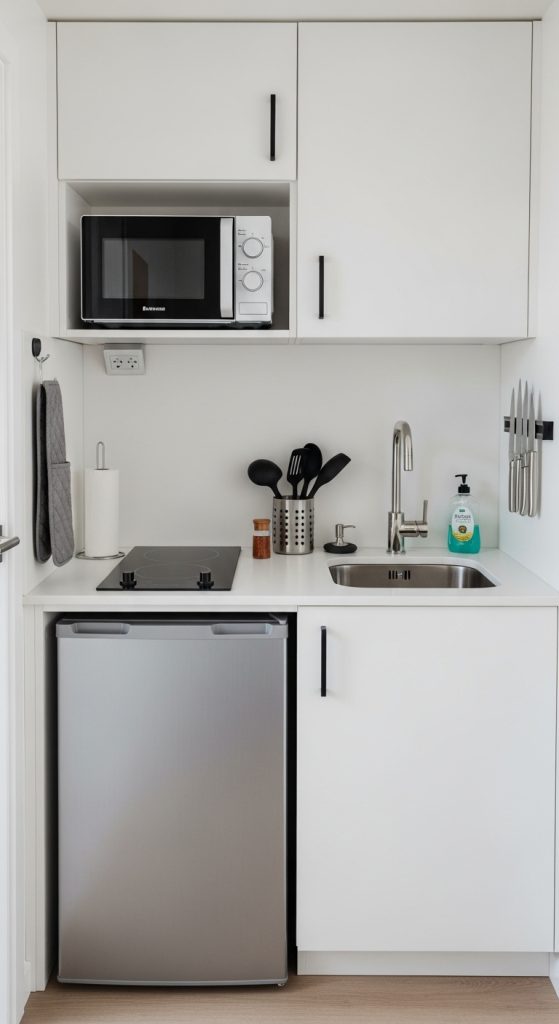
A garage guest house is a smart way to add extra living space without building a full new home. Many homeowners already have a garage that is underused or only used for storage. By converting or designing a garage as a guest house, you can create a comfortable place for family, friends, or even rental guests. This type of space can increase property value, improve functionality, and make better use of available land. A garage guest house can be simple or luxurious, depending on budget, space, and local building rules.
Before starting, proper planning is very important. You need to check zoning laws, building permits, and safety requirements. Insulation, ventilation, plumbing, and electricity must be carefully planned. The design should focus on comfort, privacy, and easy maintenance. Materials should be durable and suitable for living, not just storage. Lighting, flooring, and soundproofing also play a major role in making the space feel like a real home.
In this blog, you will find ten detailed garage guest house ideas. Each idea explains how to prepare the space, what materials to use, and how to design it for practical and comfortable living. These ideas work for small and large garages and suit different styles and budgets.
1. Modern Studio Style Garage Guest House
A modern studio style garage guest house is perfect for small spaces. This design focuses on an open layout where the sleeping area, sitting area, and kitchenette are combined into one clean space. Preparation starts by clearing the garage completely and checking the foundation and walls. Proper insulation for walls, ceiling, and floor is essential to control temperature and reduce noise.

Materials used in this design include drywall, laminate or vinyl flooring, and simple wooden cabinets. Large windows or glass doors help bring in natural light and make the space feel bigger. Neutral wall colors such as white, beige, or light gray work best for a modern look. Built-in storage units help reduce clutter and save space.
Lighting should include ceiling lights, wall lamps, and task lighting near the bed or seating area. A compact bathroom with a shower, toilet, and sink can be placed in one corner. This style is easy to maintain and works well for short or long stays. It is ideal for guests who prefer a clean, simple, and comfortable living environment.
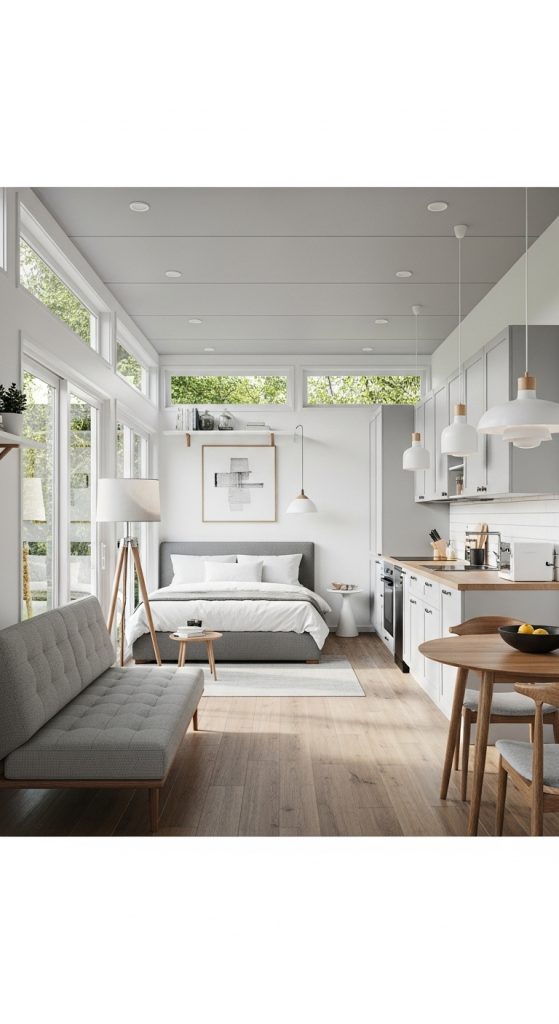
2. Cozy Cottage Style Garage Guest House
A cottage style garage guest house creates a warm and welcoming feel. Preparation involves adding strong insulation and moisture protection, especially if the garage is older. Wooden framing may need reinforcement before adding interior finishes. This style focuses on comfort rather than modern minimalism.
Materials include wooden panels, soft color paints, ceramic tiles, and warm lighting fixtures. Natural wood floors or wood-look tiles add charm. Floral or soft patterned curtains can be used for windows. A small kitchenette with wooden cabinets and open shelves fits well in this design.
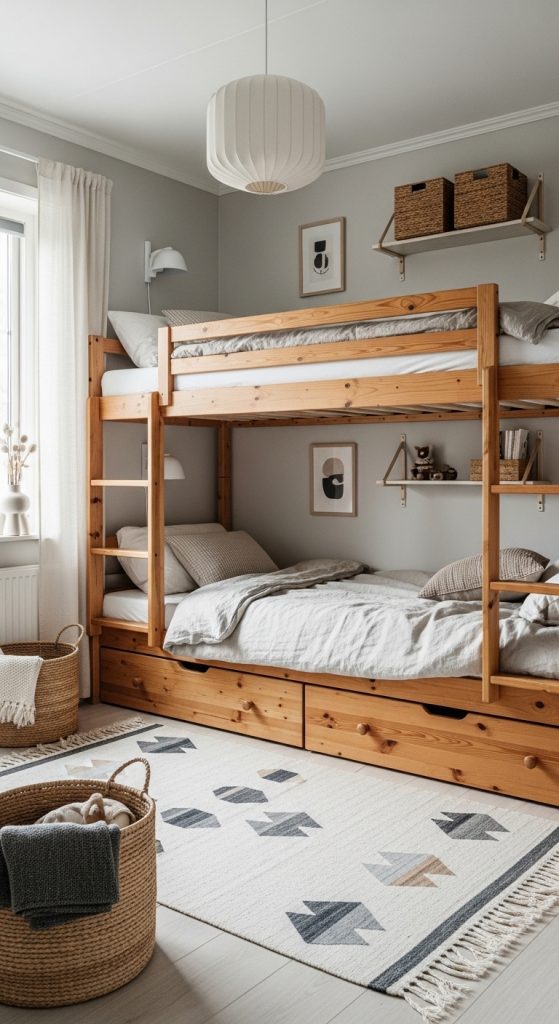
Furniture should be compact and comfortable, such as a small sofa, a wooden bed frame, and a simple dining table. A small bathroom with classic fixtures completes the space. This design is ideal for family members or long-term guests who want a home-like feeling. It works well in garden or backyard settings where nature surrounds the guest house.
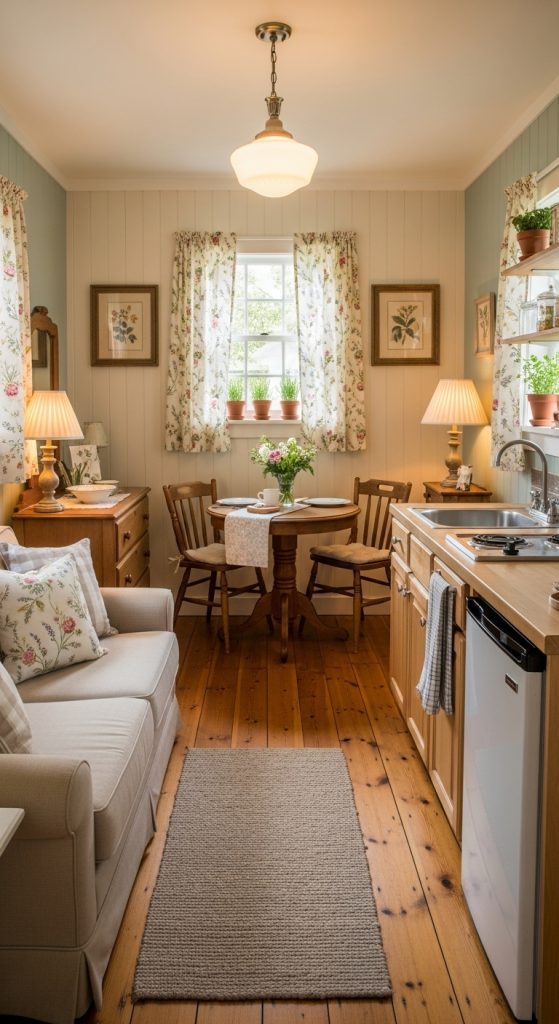
3. Luxury Garage Guest Suite
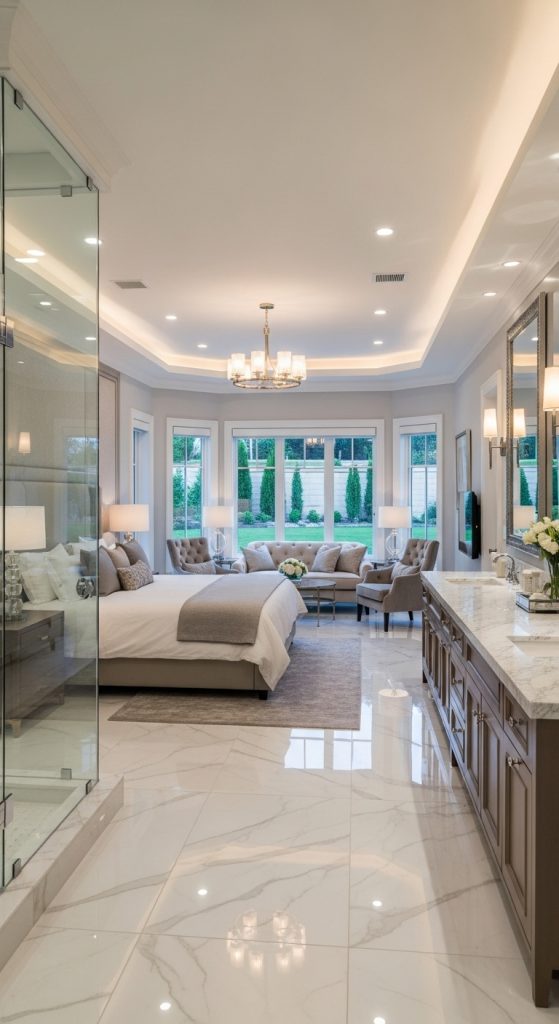
A luxury garage guest suite is designed for high comfort and style. Preparation includes professional planning for plumbing, electrical systems, and soundproofing. High-quality insulation is necessary to maintain indoor comfort. This type of guest house often requires a higher budget and detailed design planning.
Materials include marble or high-quality tiles, hardwood flooring, premium paint, and modern fixtures. A full bathroom with a walk-in shower or bathtub adds a hotel-like feel. A stylish kitchenette with built-in appliances improves convenience.
Lighting design is very important in a luxury suite. Use recessed lighting, decorative lamps, and soft ambient lights. Furniture should be elegant and functional. This guest house is ideal for important guests or rental purposes. It adds strong value to the property and provides a high-end living experience in a compact space.

4. Rustic Garage Guest House
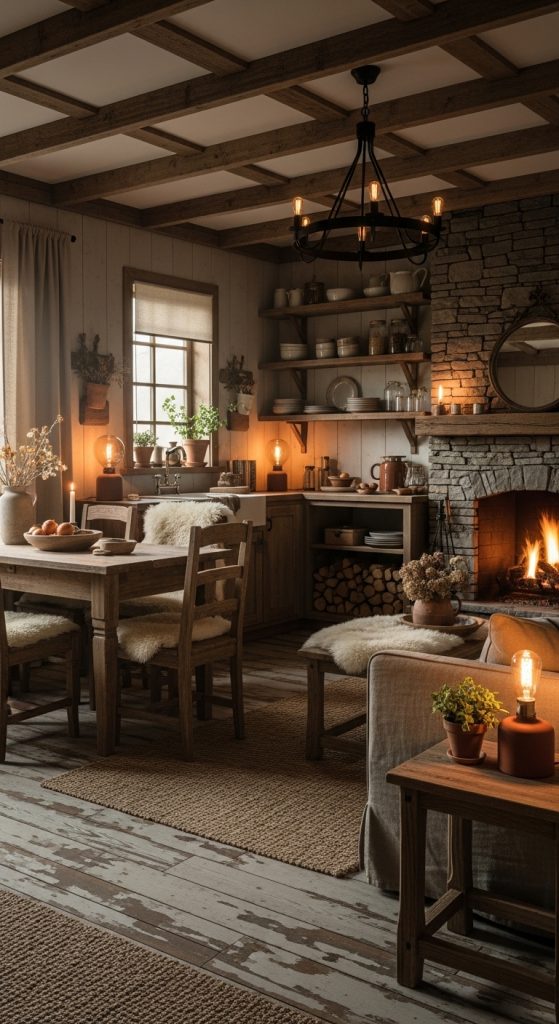
A rustic garage guest house focuses on natural materials and earthy colors. Preparation includes checking the structure and sealing all gaps to protect from moisture and pests. Exposed beams or brick walls can be kept if they are in good condition.
Materials include reclaimed wood, stone tiles, metal fixtures, and warm paint colors. Wooden ceilings and rough-finish walls add character. Simple furniture made of wood or iron fits this style well.
Lighting should be soft and warm, using lantern-style or vintage fixtures. A small kitchenette with open shelves and a compact bathroom completes the space. This design is perfect for countryside homes or mountain areas. It creates a calm and relaxed atmosphere for guests who enjoy natural and traditional surroundings.
5. Minimalist Garage Guest House
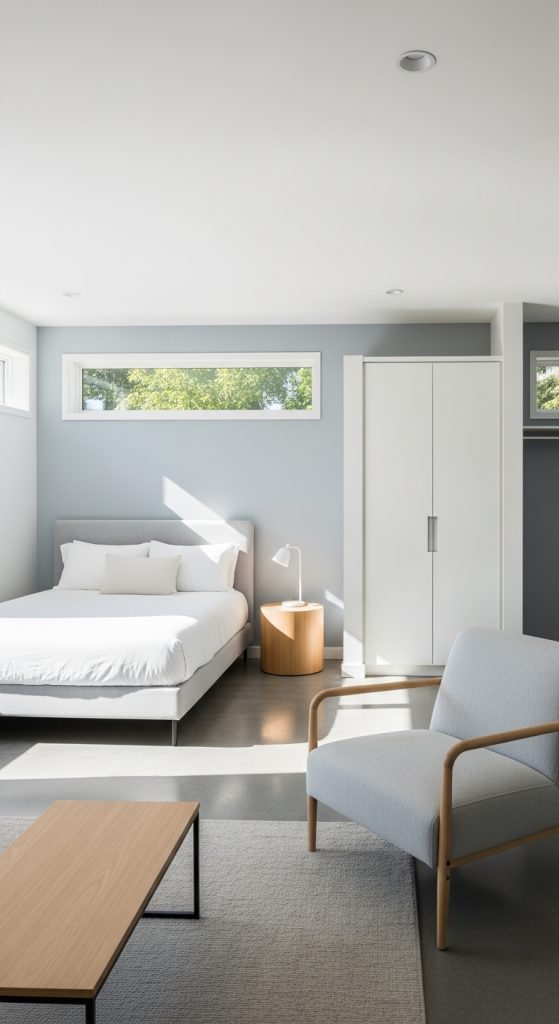
A minimalist garage guest house focuses on simplicity and function. Preparation involves proper space planning to avoid overcrowding. All unnecessary walls or partitions should be removed to create an open layout.

Materials include plain drywall, polished concrete or vinyl flooring, and basic cabinetry. Colors are kept neutral, mainly white, gray, or beige. Storage is hidden to keep the space clean and uncluttered.
Furniture should be limited to essentials, such as a bed, a small table, and simple seating. Lighting is clean and bright, often using recessed ceiling lights. This style is easy to maintain and suitable for short stays. It works well for guests who prefer a quiet and organized environment.
6. Family-Friendly Garage Guest House
A family-friendly garage guest house is designed for guests with children. Preparation includes adding safety features such as non-slip flooring and rounded furniture edges. Proper ventilation and insulation are very important for comfort.
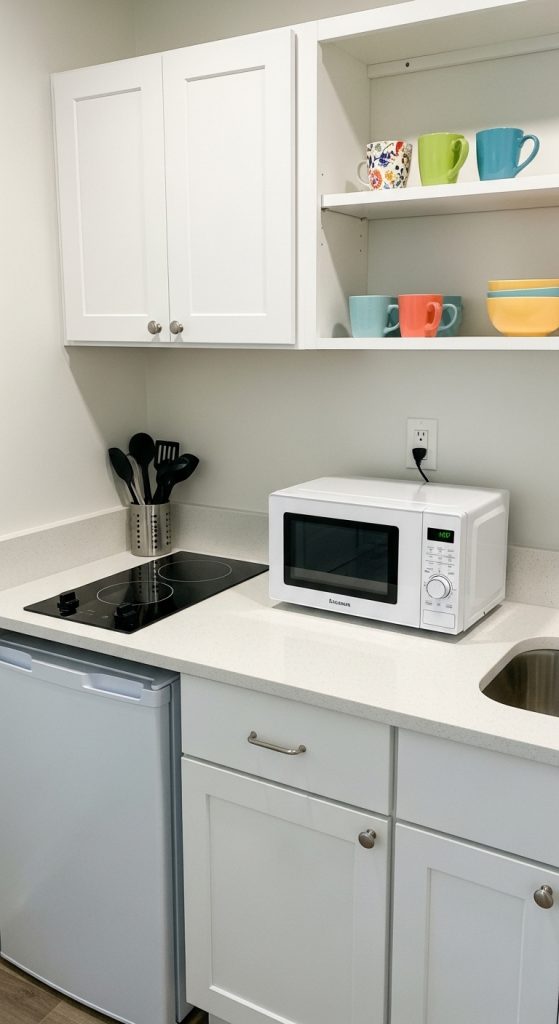
Materials include durable flooring, washable wall paint, and strong furniture. A small living area with a sofa bed allows flexible sleeping arrangements. A kitchenette with safety locks can be included.

The bathroom should be easy to clean and safe for children. Storage space is important for luggage and toys. This type of guest house is perfect for visiting families and long stays. It provides comfort and flexibility while remaining practical.
7. Garage Guest House with Home Office
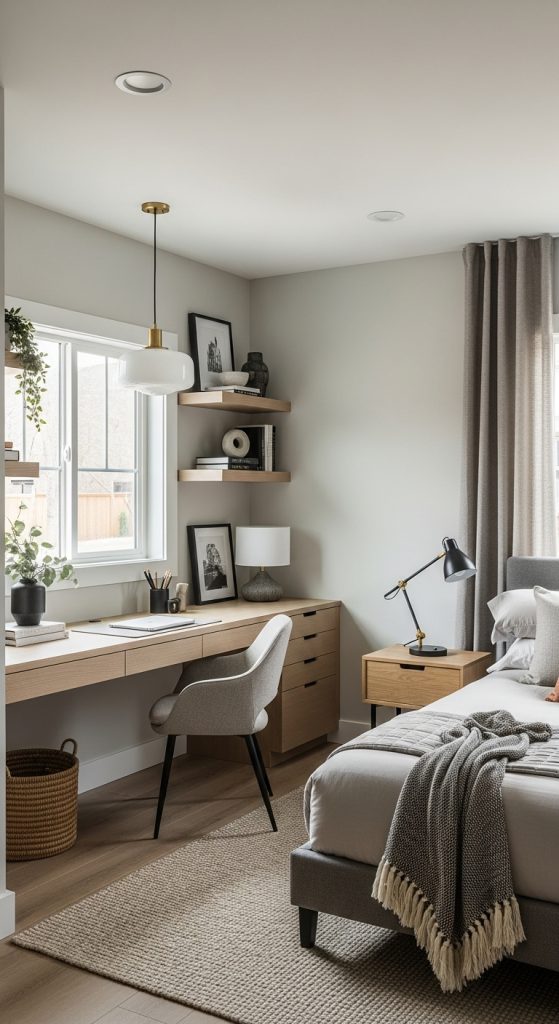
This idea combines a guest house with a small workspace. Preparation includes planning electrical outlets and internet connections. Sound insulation is important to create a quiet work environment.
Materials include modern desks, shelving units, and comfortable flooring. The layout separates the sleeping area from the work area. Neutral colors help maintain focus and calmness.
Lighting should include natural light and task lighting for work. This guest house is ideal for guests who work remotely or for homeowners who want a multi-purpose space. It increases usability and makes the garage conversion more valuable.

8. Eco-Friendly Garage Guest House
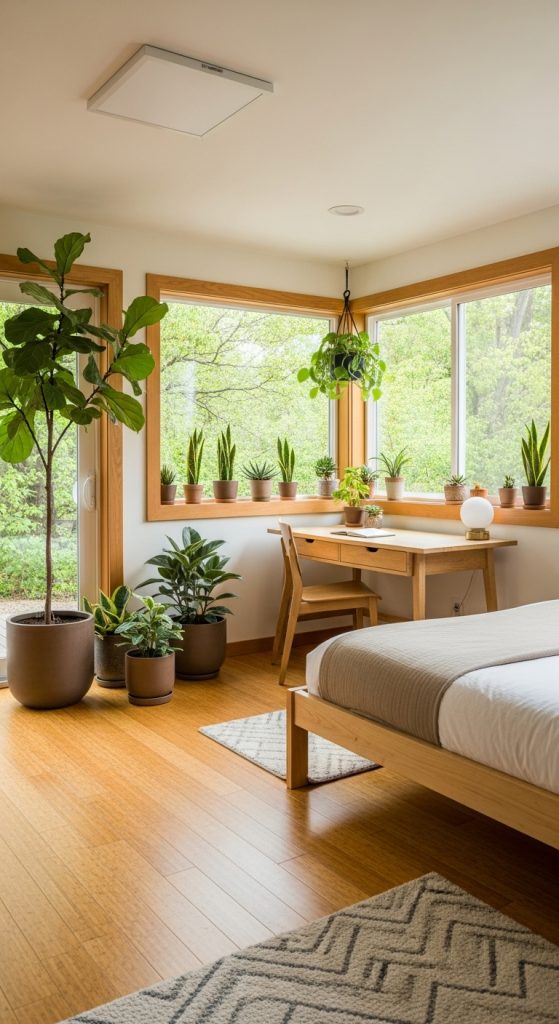
An eco-friendly garage guest house focuses on sustainability. Preparation includes energy-efficient insulation and proper ventilation. Solar panels can be added if possible.
Materials include recycled wood, bamboo flooring, low-VOC paint, and energy-efficient appliances. Large windows help reduce the need for artificial lighting.
Water-saving fixtures and LED lights reduce utility costs. This design is suitable for environmentally conscious homeowners. It provides a healthy living environment while lowering long-term expenses.
9. Traditional Garage Guest House
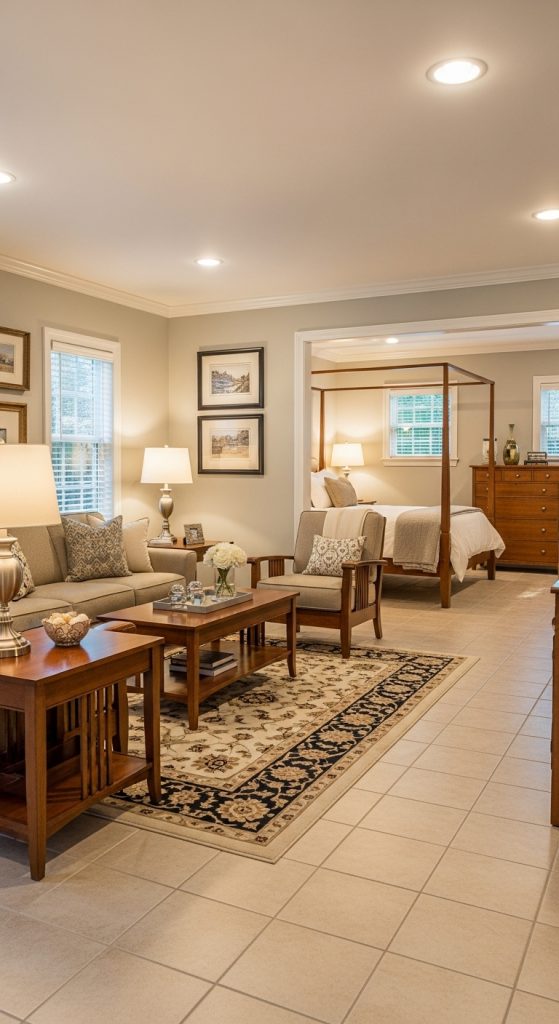
A traditional garage guest house follows classic design principles. Preparation involves solid construction and careful layout planning. This style focuses on balance and comfort.

Materials include ceramic tiles, wooden furniture, and neutral paint colors. A separate bedroom, small living area, and compact kitchen create a complete living space.
Lighting is warm and evenly distributed. This design suits guests of all ages and blends well with most home styles. It is a safe and timeless option.
10. Rental-Ready Garage Guest House
A rental-ready garage guest house is designed for income purposes. Preparation includes meeting all legal and safety requirements. Durable materials are essential to handle frequent use.
Materials include easy-to-clean flooring, strong furniture, and basic but modern fixtures. The layout should be simple and practical.

Clear storage, good lighting, and a private entrance improve guest experience. This type of guest house can generate regular income and increase property value. It is ideal for short-term or long-term rentals.